$ 771,000 $ 765,000 0.8%

9848 SW 59TH ALY

Jasper, FL 32052

  • 4 Beds
  • 3 Baths
    Full Baths: 3
  • 2,756 SqFt
  • 30.46 Lot Size
  • 2024 Year Built
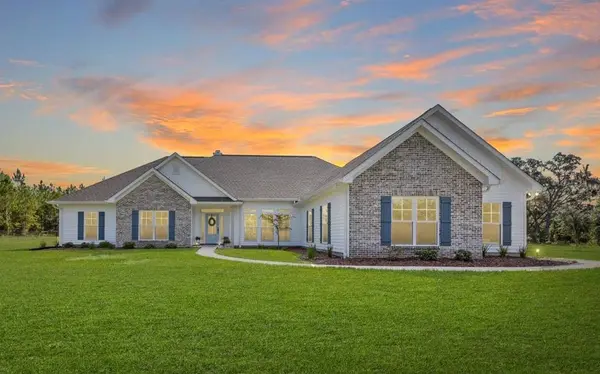
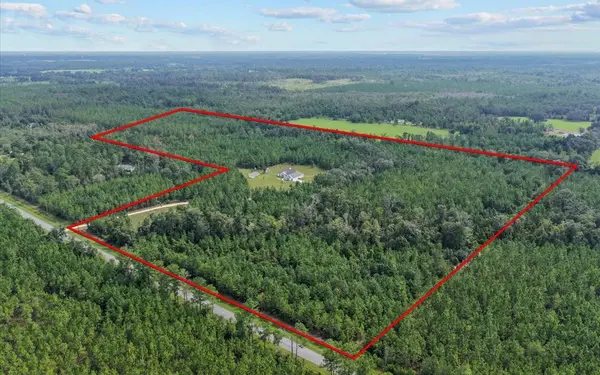
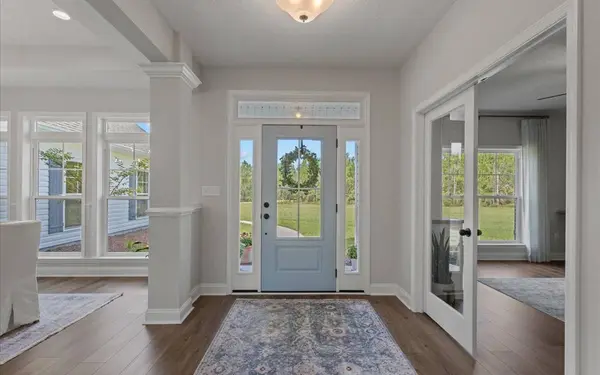
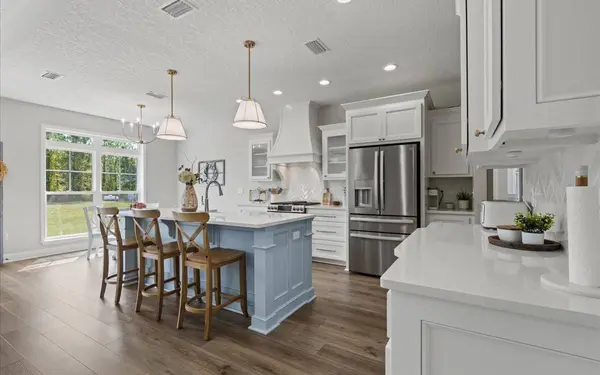
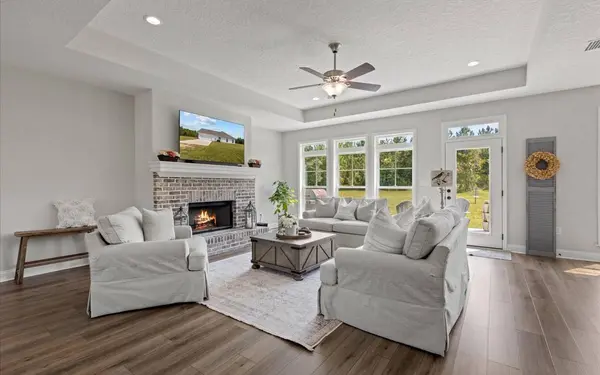
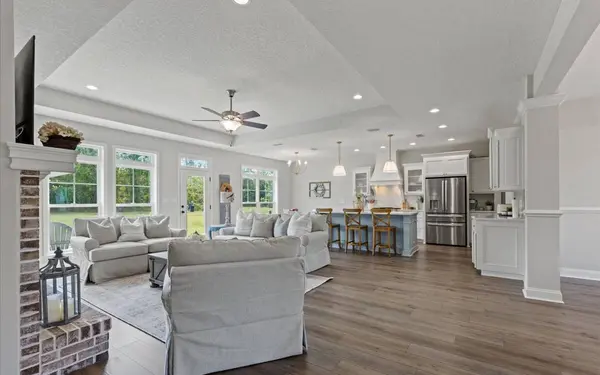
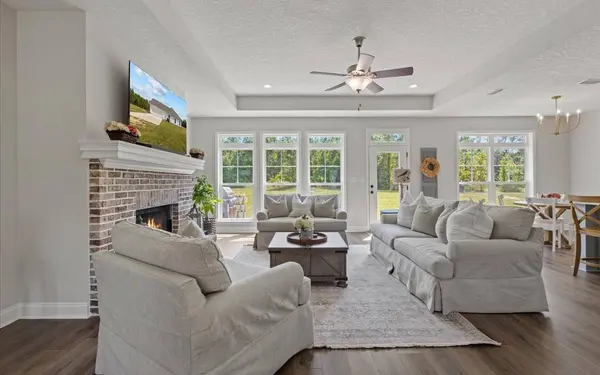
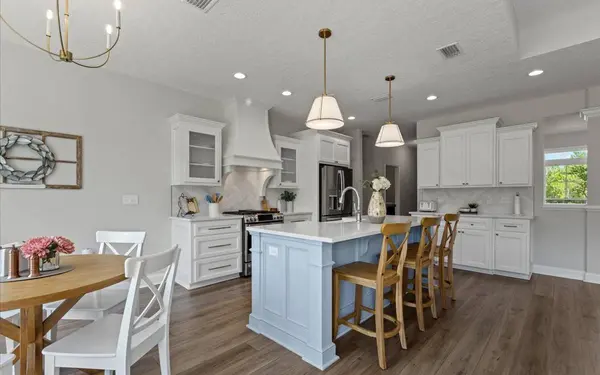
Discover peaceful country living with modern comfort in this 2024 built 4BR/3BA home on 30.46 acres in rural North Florida. Just 20 mins to Live Oak, 9 mins to I-75, and 30 mins to Lake City, you'll enjoy quiet surroundings with quick access to town. Inside, the home features a large office, formal dining room, and a cozy living space with wood-burning fireplace. Modern luxury vinyl plank flooring flows throughout the main living areas, combining the look of wood with easy maintenance. The kitchen offers quartz countertops, GE appliances, a propane stove with built-in air fryer, and an on-demand water heater. A water softener and full filtration system are already in place. Each bedroom has a walk-in closet, while the master suite includes dual closets, a soaking tub, and separate shower. A Jack & Jill bath connects two bedrooms. Built with quality, the home includes 2x6 framing, upgraded insulation, hardwiring throughout, and an oversized 2 car garage with above door storage. Fiber internet makes working from home seamless. Outside, 22–25 acres are planted pines (10–11 yrs old), now nearing the time for thinning, offering the new owner both future income potential and added value. Additional features include a chicken coop for up to 35 chickens, a 50-amp solar-powered RV hookup, and a full yard for farming, animals, or simply enjoying the peace of beautiful North Florida.
Listed by eXp Realty LLC , Sold By eXp Realty LLC

PROPERTY DETAIL

  • Key Details

    Sold Price $771,0000.8%

    Property Type Single Family Home

    Sub Type Single Story

    Listing Status Sold

    Purchase Type For Sale

    Square Footage 2, 756 sqft

    Price per Sqft $279

    MLS Listing ID 128344

    Sold Date 09/21/25

    Style Single Story

    Bedrooms 4

    Full Baths 3

    Year Built 2024

    Lot Size 30.460 Acres

    Acres 30.46

    Lot Dimensions 30.46 ACRES

    Property Sub-Type Single Story

  • Location

    State FL

    County Hamilton

    Area 10-Hamilton County - W. Of Us 129

    Zoning RES

  • Building

    Sewer Septic Tank

    Water Private Well

  • Interior

    Interior Features Fireplace, Ceiling Fans, Garage Door Opener, Vaulted Ceilings, Storage Area, Attic Storage, High Speed internet, 541, Open Floorplan, Quartz Counters

    Heating Central Electric

    Cooling Central Electric

    Flooring Wood Laminate

    Appliance Water Softener Owned, Refrigerator, Dishwasher, Gas Tank Rented, Stove Gas, Instant Hot Water Elec, Stainless Steel Appliances

  • Exterior

    Exterior Feature Planted Pines, Natural Woods, Solar Power Owned

    Parking Features 2 Car, 3+ Car, Garage, Driveway

    Garage Spaces 2.0

    Roof Type Shingle

    Street Surface Paved,County Road

  • Others

    SqFt Source Taxrolls

    Acceptable Financing Cash, Conventional, USDA, FHA, VA

    Listing Terms Cash, Conventional, USDA, FHA, VA

CONTACT

Christina McCulley
Christina McCulley

GET IN TOUCH

Your Full Name
Your Phone Number*
Write Your Message